Ashley Burgess Weist
REALTOR®, ABR, GRI, CNE



BEDS3
BATHS2 full
SQUARE FEET1,264
MLS#2017595
STATUSNew
PROPERTY TYPEResidential - Mobile Home
SUBDIVISIONTAMARACK SHORES
SCHOOLComal
Property Description
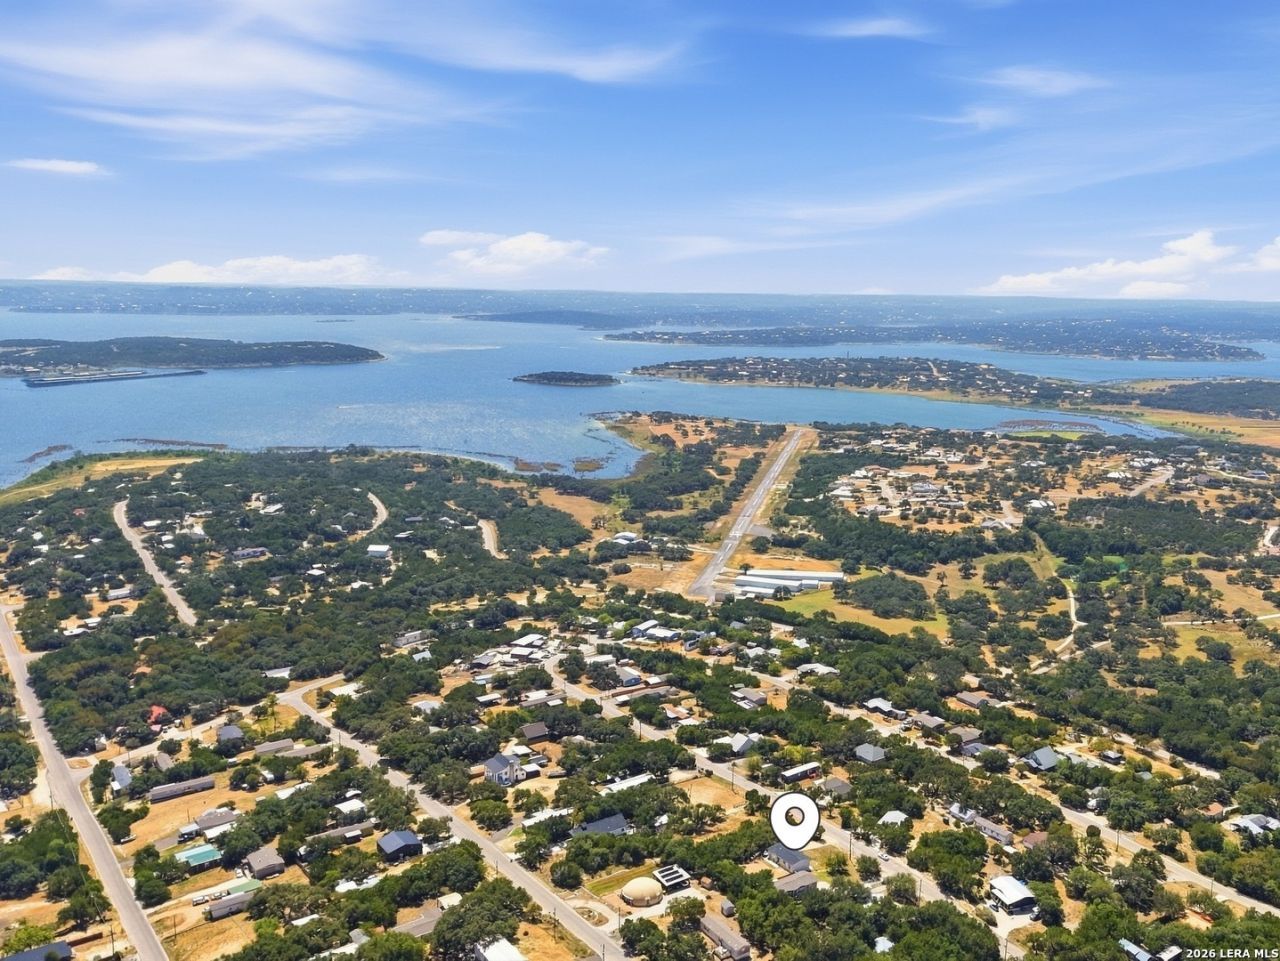
Live the Canyon Lake lifestyle at 1035 Cypress Dr! Just a short walk from the lake, this nearly new, gently lived-in 2026 double-wide home combines modern style, comfort, and an unbeatable location. Perched on a slight hill, the property offers great curb appeal, plenty of parking, and brand-new front and back porches perfect for relaxing after a day on the water. Inside, youll find an open-concept layout filled with upgraded modern finishes, a spacious kitchen island, generous walk-in closets, and plenty of room to entertain. A new septic system adds even more value and peace of mind. Whether youre searching for a full-time residence, weekend lake retreat, or place to gather with family and friends, this home delivers the relaxed Hill Country lifestyle youve been looking for. Priced to sell bring your lake gear and make Canyon Lake home!
Property Features
Property Type: Residential - Mobile Home
Cooling: One Central
Fenced: Yes
Fuel Type: Electric
Heating: Central
Home Style: Manufactured Home - Double Wide
Lot Size: 0.23 Acres
Roof Type: Composition
Stories: 1.0
Taxes: $4,000
Year Built: 2026
Feature Descriptions
Builder Name: CMH
Days on Site: 4
Exterior: Siding
Exterior: Deck/Balcony, Partial Fence, Double Pane Windows
Flooring: Carpeting, Ceramic Tile, Linoleum, Laminate
HOA Mandatory: No
Improvements: Street Paved
Inclusions: Ceiling Fans, Chandelier, Washer Connection, Dryer Connection, Cook Top, Stove/Range, Refrigerator, Disposal, Dishwasher, Ice Maker Connection, Smoke Alarm, Electric Water Heater, Private Garbage Service
Interior: One Living Area, Liv/Din Combo, Eat-In Kitchen, Island Kitchen, Walk-In Pantry, Utility Room Inside, Open Floor Plan, Cable TV Available, High Speed Internet, Laundry Room, Walk in Closets
Lot: County VIew, Level, Canyon Lake
Lot Dimensions: 63X160
Miscellaneous: School Bus, As-Is
Neighborhood Amenities: Pool, Park/Playground
Parking: None/Not Applicable
Pool/Spa: None
Supplier - Electric: Pedernales
Supplier - Water: Texas Water
Tax By Multiple Counties: No
Type: Manufactured
Water/Sewer: Septic, Aerobic Septic
Windows: All Remain
Room Sizes
Bedroom 2: 13 X 10
Bedroom 3: 13 X 9
Kitchen: 17 X 12
Dining Room: 11 X 13
Living Room: 19 X 13
Utility Room: 6 X 6
Local Schools
High School: Canyon Lake
Middle School: Mountain Valley
Elementary School: Rebecca Creek
School District: Comal
Listed By / Shown By
Listed By
Agency Name: Keller Williams Legacy
Agency Phone: (210) 482-3200
Shown By
Agent Name: Ashley Burgess Weist
Agent Phone: (254) 717-8256
Agency Title: Kelly, Realtors
Agency Email: info@kellyrealtors.com
Agency Text: (254) 717-6447

Estimate Your Payment
Estimated Payment
$ 1,007.95 per month $596.45 Principal & Interest $333.33 Property Tax $78.17 Homeowner's InsuranceChange Payment Information



Privacy Policy / DMCA Notice / ADA Accessibility


This site is hosted, designed and copyright
© 1994 - 2026 by
Delta Media Group, Inc. -- Patent Pending --
Agent License Information: 542105
1035 Cypress Dr | MLS# 2017595
This single family home located at 1035 Cypress Dr, Canyon Lake, TX 78133 is currently listed for sale with an asking price of $268,000. This property was built in 2026 and has 3 bedrooms and 2 full baths with 1264 sq. ft. Cypress Dr is located in the TAMARACK SHORES subdivision within the Comal school district. Search TAMARACK SHORES real estate on ashleyweist.kellyrealtors.com today.