Ashley Burgess Weist
REALTOR®, ABR, GRI, CNE



BEDS3
BATHS2 full
SQUARE FEET1,425
MLS#21397276
STATUSActive
PROPERTY TYPEResidential - Single Family
SUBDIVISIONCobblestone Square
SCHOOLFort Worth ISD
Property Description
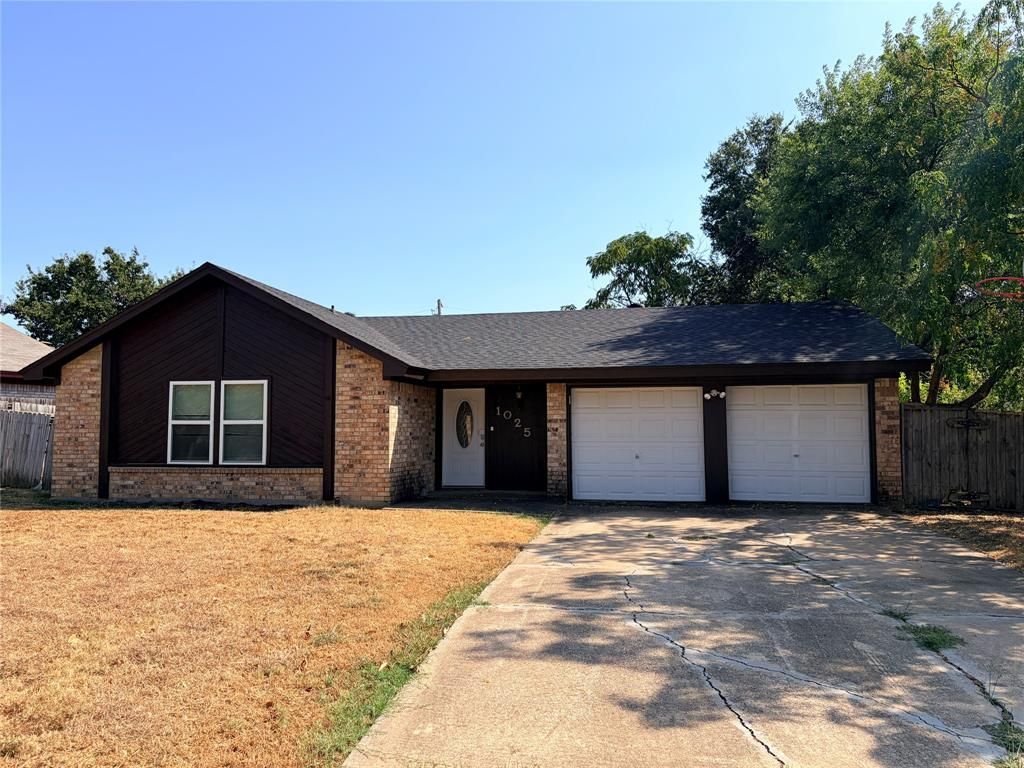
Welcome home to this beautifully updated home nestled on a spacious quarter acre lot. Families will appreciate the proximity to the UPLIFT Crescendo Preparatory School, a Free public charter school serving PreK through 5th grade, and Uplift Summit International, serving middle and high school students. Both are nationally recognized charter schools. Beautiful laminate wood flooring flows throughout the home, creating a warm inviting feel. The newly remodeled kitchen features new cabinetry, granite countertops, stainless steel appliances, a breakfast bar, and an open concept design overlooking the living room with wood burning fireplace. Split bedroom floorplan provides added privacy. An enclosed back patio offers additional living space which is ideal for a home office, playroom, or sitting area. Step outside to the large backyard with plenty of room for children and pets to play, outdoor entertaining, grilling, gardening or creating your own backyard retreat. Conveniently located near major highways, shopping, dining, and everyday amenities, this home offers space, updates, versatility, and a great location and an excellent opportunity for a first time homebuyer.
Property Features
Property Type: Residential - Single Family
Cooling: Ceiling Fan(s), Central Air, Electric
Fireplaces: 1
Garage: 2 car attached
Heating: Central
Lot Size: 0.24 Acres
Roof Type: Composition
Year Built: 1979
Amenities
Cable TV Available
Granite Counters
Kitchen Island
Open Floorplan
Vaulted Ceiling(s)
Feature Descriptions
Appliances: Dishwasher, Disposal, Electric Range, Microwave, Refrigerator
Fireplace: Living Room, Wood Burning
Flooring: Laminate
Laundry: Electric Dryer Hookup, Utility Room, Full Size W/D Area, Washer Hookup
Parcel#: 00558281
Parking: Garage, Garage Double Door, Garage Faces Front
Parking Notes: Garage, Garage Double Door, Garage Faces Front
Patio/Porch: Deck, Enclosed
Utilities: Cable Available, City Sewer, City Water, Individual Water Meter
Window: Window Coverings
Local Schools
Elementary School: Loweryrd
School District: Fort Worth ISD
Listed By / Shown By
Listed By
Agency Name: Real Properties
Agency Contact: 214-682-4625
Agent Name: Kellie Morgan

Shown By
Agent Name: Ashley Burgess Weist
Agent Phone: (254) 717-8256
Agency Title: Kelly, Realtors

Estimate Your Payment
Estimated Payment
$ 692.24 per month $612.03 Principal & Interest $0.00 Property Tax (data not provided by mls) $80.21 Homeowner's InsuranceChange Payment Information



 The data relating to real estate for sale on this web site comes in part from the IDX of the Multiple Listing Service of NTREIS. The data on this site may not be reproduced or redistributed and is only for those individuals viewing this web site. Real estate listings held by brokerage firms other than the brokers/agents with their own information using this site are marked with the NTREIS thumbnail logo and detailed information about them includes the name of the listing broker(s).
Privacy Policy / DMCA Notice / ADA Accessibility


This site is hosted, designed and copyright
© 1994 - 2026 by
Delta Media Group, Inc. -- Patent Pending --
Agent License Information: 542105
1025 Fox River Lane | MLS# 21397276
This single family home located at 1025 Fox River Lane, Fort Worth, TX 76120 is currently listed for sale with an asking price of $275,000. This property was built in 1979 and has 3 bedrooms and 2 full baths with 1425 sq. ft. Fox River Lane is located in the Cobblestone Square subdivision within the Fort Worth ISD school district. Search Cobblestone Square real estate on ashleyweist.kellyrealtors.com today.