Ashley Burgess Weist
REALTOR®, ABR, GRI, CNE



BEDS5
BATHS6 full 2 partial
SQUARE FEET5,256
MLS#21357761
STATUSActive
PROPERTY TYPEResidential - Single Family
SUBDIVISIONLake Ridge Sec 11
SCHOOLCedar Hill ISD
Property Description
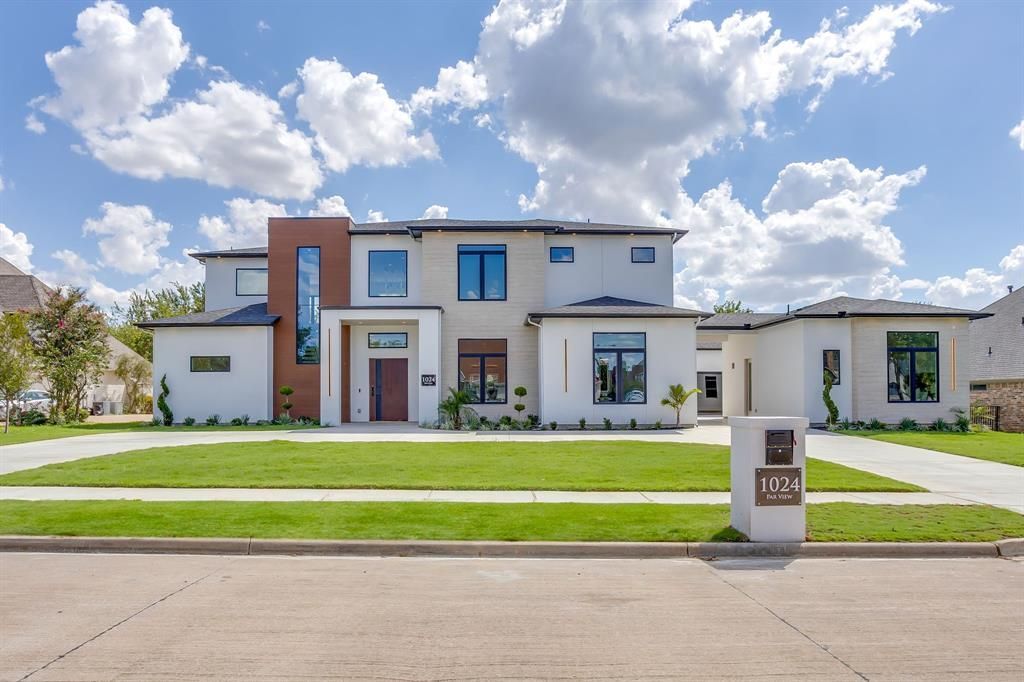
WOW!!!!Welcome to this spectacular masterful expression of modern luxury with high-end selections. Sitting directly on the Golf Course couse and built by an experienced builder, this impressive home offers spacious living and exceptional features throughout. Meticulously designed the home showcases soaring 12-foot ceilings and 23 ft double ceiling areas, a striking floating staircase with glass railings, an in-law suite, game room, media room, 3 laundry areas. Additional highlights include an impressive oversided outdoor pool bath, custom cabinets, outdoor kitchen, dedicated study, smart car charging, 3-car garage with LUXURY glass garage doors, parking for over 8 vehicles. Prewired for security, sound and cameras, convenience and flexibility for modern living. Enjoy your oversized walk out terrace w glass railing providing an ideal space to entertain and relax. Don’t miss the opportunity, schedule your showing today!
Property Features
Property Type: Residential - Single Family
Cooling: Central Air
Fireplaces: 1
Garage: 3 car attached
Heating: Central
Home Style: Traditional
Lot Size: 0.51 Acres
Roof Type: Composition
Year Built: 2026
Amenities
In-Law Suite Floorplan
Pantry
Smart Home System
Walk-In Closet(s)
Wet Bar
Second Primary Bedroom
Feature Descriptions
Appliances: Dishwasher, Gas Cooktop, Gas Oven, Microwave, Double Oven, Tankless Water Heater, Trash Compactor, Vented Exhaust Fan
Days on Site: 2
Fireplace: Electric
Flooring: Engineered Wood
HOA Fee: 21/ Monthly
Laundry: Electric Dryer Hookup, Utility Room, Stacked W/D Area
Parcel#: 28027900016470000
Parking: Circular Driveway
Parking Notes: Circular Driveway
Pool: Outdoor Pool
Swimming Pool: Yes
Utilities: Cable Available, City Sewer, City Water, Electricity Available, Underground Utilities
Local Schools
Elementary School: Lakeridge
School District: Cedar Hill ISD
Listed By / Shown By
Listed By
Agency Name: Keller Williams Realty DPR
Agent Name: Chance Elmore

Shown By
Agent Name: Ashley Burgess Weist
Agent Phone: (254) 717-8256
Agency Title: Kelly, Realtors

Estimate Your Payment
Estimated Payment
$ 4,971.54 per month $4,395.49 Principal & Interest $0.00 Property Tax (data not provided by mls) $576.04 Homeowner's InsuranceChange Payment Information



 The data relating to real estate for sale on this web site comes in part from the IDX of the Multiple Listing Service of NTREIS. The data on this site may not be reproduced or redistributed and is only for those individuals viewing this web site. Real estate listings held by brokerage firms other than the brokers/agents with their own information using this site are marked with the NTREIS thumbnail logo and detailed information about them includes the name of the listing broker(s).
Privacy Policy / DMCA Notice / ADA Accessibility


This site is hosted, designed and copyright
© 1994 - 2026 by
Delta Media Group, Inc. -- Patent Pending --
Agent License Information: 542105
1024 Parview Circle | MLS# 21357761
This single family home located at 1024 Parview Circle, Grand Prairie, TX 75104 is currently listed for sale with an asking price of $1,975,000. This property was built in 2026 and has 5 bedrooms and 6 full and 2 partial baths with 5256 sq. ft. Parview Circle is located in the Lake Ridge Sec 11 subdivision within the Cedar Hill ISD school district. Search Lake Ridge Sec 11 real estate on ashleyweist.kellyrealtors.com today.