Ashley Burgess Weist
REALTOR®, ABR, GRI, CNE



BEDS5
BATHS5 full 2 partial
SQUARE FEET5,226
MLS#21390882
STATUSActive
PROPERTY TYPEResidential - Single Family
SUBDIVISIONShady Oaks Add
SCHOOLCarroll ISD
Property Description
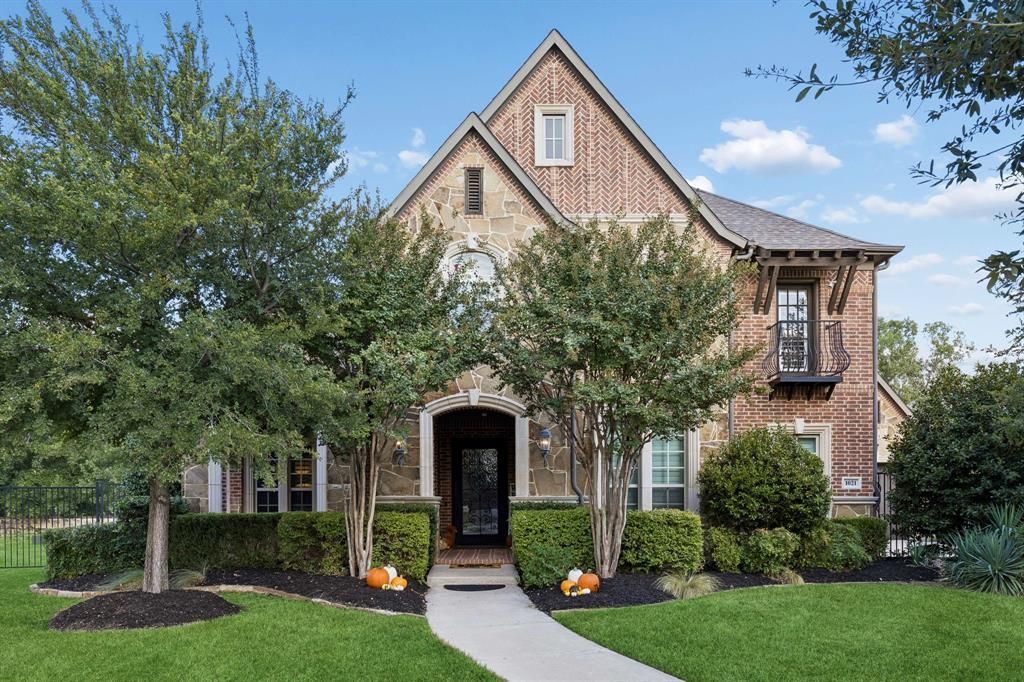
Experience exceptional luxury and effortless living in this beautifully appointed five-bedroom home, where every bedroom features its own ensuite bath and walk-in closet. The thoughtfully designed floor plan offers a spacious primary suite with a private door leading directly to the patio, along with a guest suite downstairs featuring convenient access to the pool bath. Also downstairs are a dedicated office, formal dining room with generous storage and convenient buffet space, powder room, and spacious laundry room with sink. The impressive family room features a wall of windows, soaring ceilings, a fireplace, and a wet bar with wine refrigerator. The large kitchen is equally impressive, offering extensive storage, generous workspace, and an oversized island. Hardwood floors flow throughout the home, with carpet only in the primary closet, media room, and one staircase. Upstairs, three additional ensuite bedrooms are joined by an expansive game room featuring a wet bar with refrigerator and billiards table, plus a separate media room, powder room, and private terrace with sauna.The exceptional outdoor living spaces include a large patio with travertine floors, fireplace, TV, built-in grill, and beverage refrigerator, overlooking a resort-style pool with multiple water features, dramatic fire bowls, a basketball hoop, and in-pool chaise loungers on the tanning ledge. A 10' x 10' storage building conveniently located by the pool provides additional storage for outdoor equipment and accessories. Situated on a large lot, the property offers exceptional flexibility with ample room to add a sports court, pickleball court, or other outdoor amenity. A gated garage court provides added privacy and leads to the spacious three-car garage.Conveniently located near Hwy 114, Southlake Town Square, shopping, and restaurants, and served by award-winning Carroll ISD.
Property Features
Property Type: Residential - Single Family
Fireplaces: 2
Garage: 3 car attached
Home Style: Traditional
Lot Size: 0.49 Acres
Roof Type: Composition
Year Built: 2016
Amenities
Built-in Features
Built-in Wine Cooler
Cable TV Available
Cathedral Ceiling(s)
Chandelier
Decorative Lighting
Double Vanity
Dry Bar
Eat-in Kitchen
Granite Counters
High Speed Internet Available
In-Law Suite Floorplan
Kitchen Island
Multiple Staircases
Natural Woodwork
Open Floorplan
Other
Paneling
Pantry
Sound System Wiring
Vaulted Ceiling(s)
Walk-In Closet(s)
Attached Grill
Balcony
Covered Patio/Porch
Rain Gutters
Outdoor Grill
Outdoor Kitchen
Storage
Feature Descriptions
Appliances: Built-in Refrigerator, Commercial Grade Range, Commercial Grade Vent, Dishwasher, Disposal, Gas Cooktop, Gas Range, Gas Water Heater, Microwave, Plumbed For Gas in Kitchen, Refrigerator
Community Features: Community Sprinkler, Curbs, Lake, Sidewalks
Days on Site: 9
Exterior: Brick, Rock/Stone
Fencing: Back Yard
Fireplace: Family Room, Outside
Flooring: Ceramic Tile, Hardwood
HOA Fee: 1800/ Annually
Lot: Few Trees, Irregular Lot, Landscaped, Lrg. Backyard Grass, Sprinkler System, Subdivision
Other Equipment: Home Theater, Irrigation Equipment
Parcel#: 41441915
Parking: Additional Parking, Community Structure, Covered, Driveway, Electric Gate, Enclosed, Garage Door Opener, Garage Double Door, Garage Faces Front, Garage Faces Side, Garage Single Door, Gated, Inside Entrance, Kitchen Level, Lighted
Parking Notes: Additional Parking, Community Structure, Covered, Dri
Patio/Porch: Covered
Pool: Diving Board, Gunite, In Ground, Outdoor Pool, Pool Sweep, Pool/Spa Combo, Salt Water, Water Feature, Waterfall, Other
Swimming Pool: Yes
Utilities: Cable Available, City Sewer, City Water, Concrete, Curbs, Electricity Available, Electricity Connected, Individual Gas Meter, Individual Water Meter, Natural Gas Available, Phone Available, Sewer Available, Sidewalk, Underground Utilities
Window: Shutters, Window Coverings
Room Sizes
Bedroom: 15.00 x 11.00 Level - 1
Bedroom: 11.00 x 15.00 Level - 2
Bedroom: 13.00 x 12.00 Level - 2
Bedroom: 13.00 x 12.00 Level - 2
Bedroom-Primary: 19.00 x 14.00 Level - 1
Dining Room: 15.00 x 11.00 Level - 1
Breakfast Room: 13.00 x 19.00 Level - 1
Local Schools
Elementary School: Walnut Grove
School District: Carroll ISD
Listed By / Shown By
Listed By
Agency Name: Keller Williams Realty
Agency Contact: 917-365-5507
Agent Name: Maria Diaz Sierra

Shown By
Agent Name: Ashley Burgess Weist
Agent Phone: (254) 717-8256
Agency Title: Kelly, Realtors

Estimate Your Payment
Estimated Payment
$ 6,038.84 per month $5,339.13 Principal & Interest $0.00 Property Tax (data not provided by mls) $699.71 Homeowner's InsuranceChange Payment Information



 The data relating to real estate for sale on this web site comes in part from the IDX of the Multiple Listing Service of NTREIS. The data on this site may not be reproduced or redistributed and is only for those individuals viewing this web site. Real estate listings held by brokerage firms other than the brokers/agents with their own information using this site are marked with the NTREIS thumbnail logo and detailed information about them includes the name of the listing broker(s).
Privacy Policy / DMCA Notice / ADA Accessibility


This site is hosted, designed and copyright
© 1994 - 2026 by
Delta Media Group, Inc. -- Patent Pending --
Agent License Information: 542105
1021 Berkshire Road | MLS# 21390882
This single family home located at 1021 Berkshire Road, Southlake, TX 76092 is currently listed for sale with an asking price of $2,399,000. This property was built in 2016 and has 5 bedrooms and 5 full and 2 partial baths with 5226 sq. ft. Berkshire Road is located in the Shady Oaks Add subdivision within the Carroll ISD school district. Search Shady Oaks Add real estate on ashleyweist.kellyrealtors.com today.