Ashley Burgess Weist
REALTOR®, ABR, GRI, CNE



BEDS3
BATHS2 full
SQUARE FEET1,809
MLS#21388642
STATUSActive
PROPERTY TYPEResidential - Single Family
SUBDIVISIONBonnie Highlands
SCHOOLBrownwood ISD
Property Description
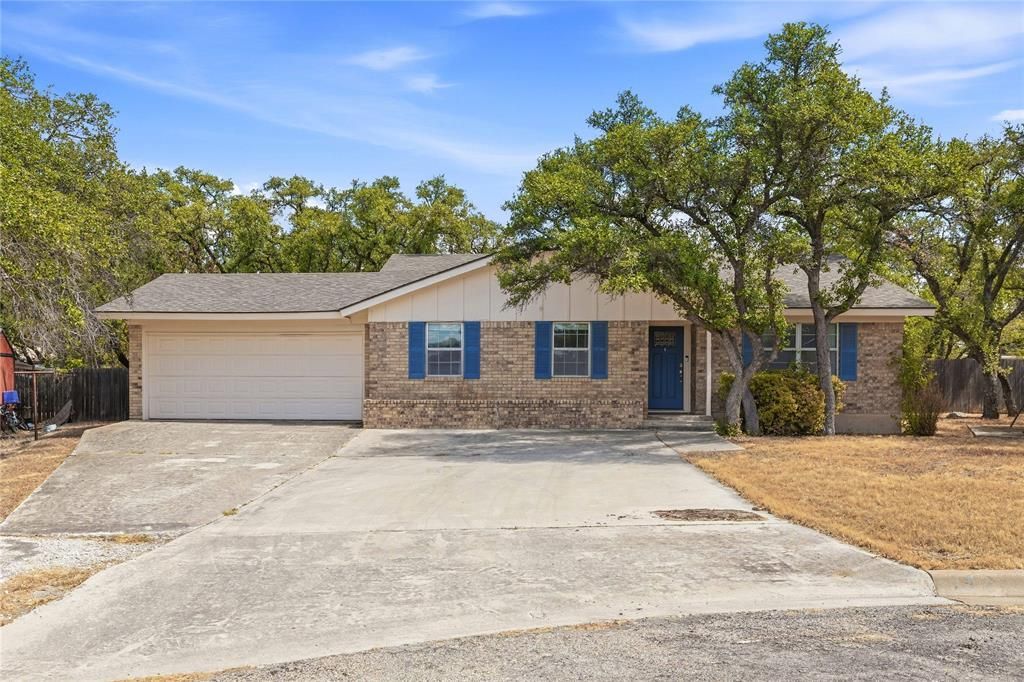
Welcome to 102 Broadmoor Dr, a well-kept brick home offering 1,809 square feet of comfortable living space in a peaceful cul-de-sac setting. As you enter the home, you’ll find a versatile bonus space that could easily serve as a home office, playroom, or additional sitting area. The home features 3 bedrooms, 2 bathrooms, an inviting living room, and a functional galley-style kitchen. The primary bedroom includes a private ensuite bathroom for added convenience.Storage is plentiful in the spacious, elongated laundry room, which features an abundance of built-in cabinetry to help keep everything organized and within reach.Outside, mature oak trees provide beautiful shade and enhance the established character of the property. The shaded backyard patio creates a comfortable spot for morning coffee, outdoor dining, or relaxing at the end of the day. The backyard is partially privacy fenced, offering additional space for entertaining, gardening, or pets.With its classic brick exterior, flexible living spaces, generous storage, mature trees, and quiet cul-de-sac location, this well-maintained Brownwood home has plenty to offer. Schedule your showing and come see 102 Broadmoor Dr for yourself!
Property Features
Property Type: Residential - Single Family
Cooling: Central Air
Garage: 2 car attached
Heating: Central
Home Style: Traditional
Lot Size: 0.31 Acres
Roof Type: Composition
Year Built: 1969
Amenities
Built-in Features
Feature Descriptions
Appliances: Dishwasher, Disposal, Electric Range, Microwave, Refrigerator
Body of Water: Brownwood
Days on Site: 3
Exclusions: TV in the primary bedroom.
Exterior: Brick
Fencing: Back Yard, Chain Link, Privacy, Wood
Flooring: Carpet, Luxury Vinyl Plank, Tile
Laundry: Utility Room, Dryer Hookup, Washer Hookup
Lot: Cul-De-Sac
Parcel#: 000000050605
Parking: Additional Parking, Driveway, Garage, Garage Faces Front, Garage Single Door, Inside Entrance
Parking Notes: Additional Parking, Driveway, Garage, Garage Faces Fr
Patio/Porch: Patio
Utilities: Asphalt, City Sewer, City Water, Curbs, Electricity Connected
Local Schools
Elementary School: Woodlandht
School District: Brownwood ISD
Listed By / Shown By
Listed By
Agency Name: KWSynergy
Agency Contact: 325-203-5278
Agent Name: Holly McMillian

Shown By
Agent Name: Ashley Burgess Weist
Agent Phone: (254) 717-8256
Agency Title: Kelly, Realtors

Estimate Your Payment
Estimated Payment
$ 578.96 per month $511.88 Principal & Interest $0.00 Property Tax (data not provided by mls) $67.08 Homeowner's InsuranceChange Payment Information



 The data relating to real estate for sale on this web site comes in part from the IDX of the Multiple Listing Service of NTREIS. The data on this site may not be reproduced or redistributed and is only for those individuals viewing this web site. Real estate listings held by brokerage firms other than the brokers/agents with their own information using this site are marked with the NTREIS thumbnail logo and detailed information about them includes the name of the listing broker(s).
Privacy Policy / DMCA Notice / ADA Accessibility


This site is hosted, designed and copyright
© 1994 - 2026 by
Delta Media Group, Inc. -- Patent Pending --
Agent License Information: 542105
102 Broadmoor Circle | MLS# 21388642
This single family home located at 102 Broadmoor Circle , Brownwood, TX 76801 is currently listed for sale with an asking price of $230,000. This property was built in 1969 and has 3 bedrooms and 2 full baths with 1809 sq. ft. Broadmoor Circle is located in the Bonnie Highlands subdivision within the Brownwood ISD school district. Search Bonnie Highlands real estate on ashleyweist.kellyrealtors.com today.