Ashley Burgess Weist
REALTOR®, ABR, GRI, CNE



BEDS4
BATHS3 full 1 partial
SQUARE FEET3,165
MLS#21284265
STATUSActive
PROPERTY TYPEResidential - Single Family
SUBDIVISIONTimberbrook
SCHOOLNorthwest ISD
Property Description
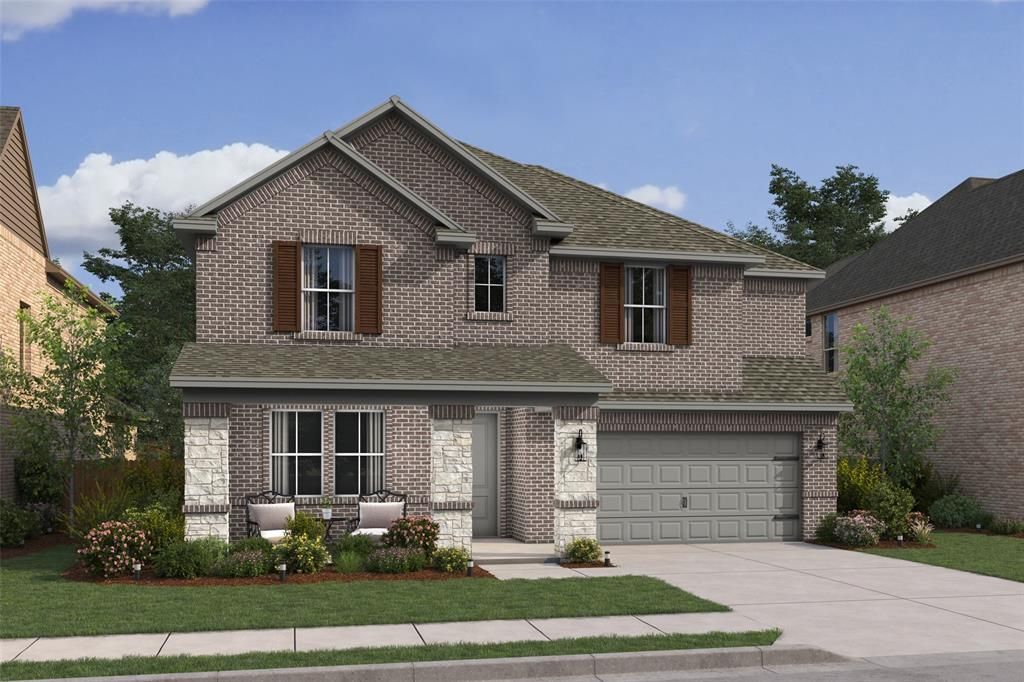
This stunning home has a 12' foyer and has a breathtaking gourmet kitchen, oversized island and includes a gas cooktop, double oven and soft close cabinetry. This open floorplan has a convenient home office just off the foyer for privacy. The formal dining room provides a perfect gathering space which flows into the great room with fireplace and vaulted ceilings. The primary suite has a beautiful wall of windows for beautiful light filled space. An elegant primary bedroom includes a relaxing private bath with dual sinks and large walk-in closet. The primary bath includes a luxury spa tub and seamless shower features upgrades such as a rain head for everyday luxury. Come visit our model today at 1016 Longbow Trail!
Property Features
Property Type: Residential - Single Family
Cooling: Central Air, Electric
Fireplaces: 1
Garage: 2 car attached
Heating: Central, Natural Gas
Home Style: Traditional
Lot Size: 0.13 Acres
Roof Type: Composition, Tile
Year Built: 2026
Amenities
Cable TV Available
Decorative Lighting
Kitchen Island
Pantry
Covered Patio/Porch
Rain Gutters
Feature Descriptions
Appliances: Dishwasher, Disposal, Gas Range, Gas Water Heater, Microwave
Days on Site: 116
Exterior: Brick, Rock/Stone
Fencing: Wood
Fireplace: Great Room
Flooring: Carpet, Luxury Vinyl Plank, Tile
Green Features: HVAC, Rain / Freeze Sensors
HOA Fee: 800/ Annually
Lot: Corner Lot, Landscaped
Lot Dimensions: 55 x 110
Parcel#: 1048783
Parking: Garage Door Opener, Garage Faces Front, Garage Single Door
Parking Notes: Garage Door Opener, Garage Faces Front, Garage Singl
Utilities: City Sewer, City Water, Concrete, Curbs
Local Schools
Elementary School: Justin
School District: Northwest ISD
Listed By / Shown By
Listed By
Agency Name: Key Trek-CC
Agency Contact: 469-737-1480
Agent Name: Teri Walter

Shown By
Agent Name: Ashley Burgess Weist
Agent Phone: (254) 717-8256
Agency Title: Kelly, Realtors

Estimate Your Payment
Estimated Payment
$ 1,321.55 per month $1,168.42 Principal & Interest $0.00 Property Tax (data not provided by mls) $153.13 Homeowner's InsuranceChange Payment Information



 The data relating to real estate for sale on this web site comes in part from the IDX of the Multiple Listing Service of NTREIS. The data on this site may not be reproduced or redistributed and is only for those individuals viewing this web site. Real estate listings held by brokerage firms other than the brokers/agents with their own information using this site are marked with the NTREIS thumbnail logo and detailed information about them includes the name of the listing broker(s).
Privacy Policy / DMCA Notice / ADA Accessibility


This site is hosted, designed and copyright
© 1994 - 2026 by
Delta Media Group, Inc. -- Patent Pending --
Agent License Information: 542105
1014 Birkdale Drive | MLS# 21284265
This single family home located at 1014 Birkdale Drive, Justin, TX 76247 is currently listed for sale with an asking price of $525,000. This property was built in 2026 and has 4 bedrooms and 3 full and 1 partial baths with 3165 sq. ft. Birkdale Drive is located in the Timberbrook subdivision within the Northwest ISD school district. Search Timberbrook real estate on ashleyweist.kellyrealtors.com today.