Ashley Burgess Weist
REALTOR®, ABR, GRI, CNE



BEDS3
BATHS2 full
SQUARE FEET1,445
MLS#21378805
STATUSActive
PROPERTY TYPEResidential - Single Family
SUBDIVISIONComanche Harbor Sec C
SCHOOLGranbury ISD
Property Description
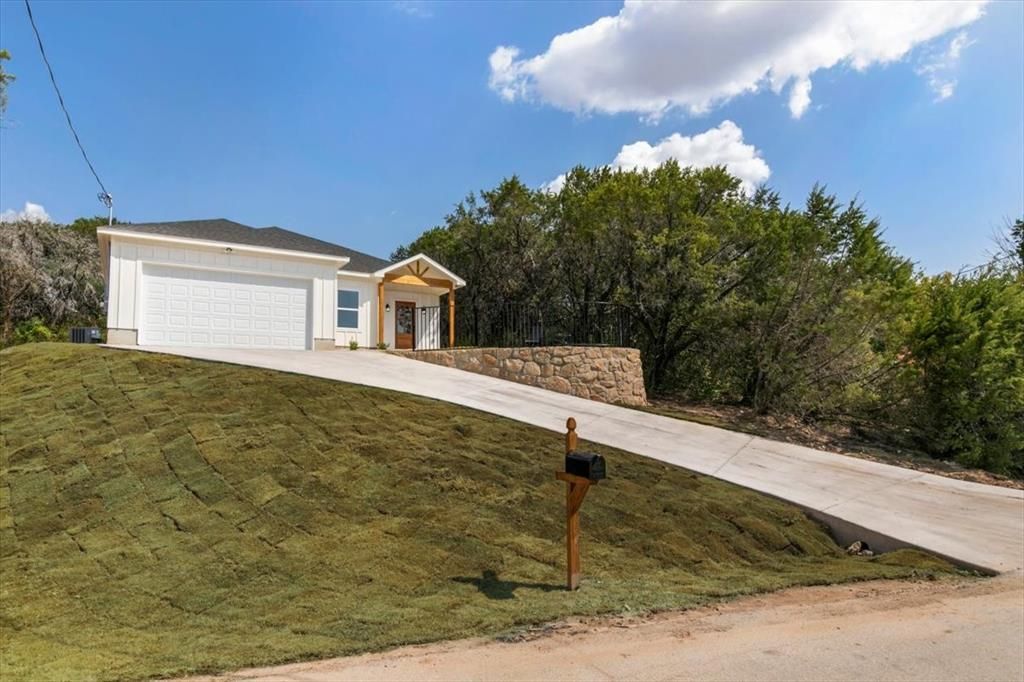
Discover quality craftsmanship and custom finishes at 1001 Apache Ridge Road in Comanche Harbor. This thoughtfully designed 3-bedroom, 2-bath home offers an open-concept layout that seamlessly connects the kitchen and living areas, creating an inviting space for entertaining and everyday living. The spacious primary suite is a standout, featuring an oversized bathroom and generous walk-in closet. Throughout the home, attention to detail and quality finishes give the property a polished, custom feel. An oversized two-car garage provides excellent additional space for vehicles, storage, or hobbies. Outside, the private lot features thoughtfully planned front and backyard spaces perfect for relaxing, entertaining, or enjoying the outdoors. With custom construction, a functional floor plan, and impressive finishes throughout, this home offers exceptional value in Comanche Harbor. The builder is currently offering a $5,000 buyer credit, making now the perfect time to take advantage of this opportunity. Schedule your private showing today and come see everything this brand-new home has to offer!
Property Features
Property Type: Residential - Single Family
Cooling: Central Air
Fireplaces: 1
Garage: 2 car attached
Heating: Central
Home Style: Ranch, Traditional
Lot Size: 0.05 Acres
Roof Type: Composition, Shingle
Year Built: 2026
Amenities
Decorative Lighting
Granite Counters
Kitchen Island
Open Floorplan
Walk-In Closet(s)
Feature Descriptions
Appliances: Electric Cooktop, Electric Oven, Microwave
Days on Site: 17
Exterior: Wood
Fencing: Back Yard, Fenced, Masonry, Wrought Iron
Fireplace: Electric
Flooring: Luxury Vinyl Plank, Tile
HOA Fee: 250/ Semi-Annual
Parcel#: R000006361
Parking: Additional Parking, Concrete, Garage, Garage Faces Front, Inside Entrance, Lighted
Parking Notes: Additional Parking, Concrete, Garage, Garage Faces Fr
Utilities: City Sewer, City Water, Electricity Connected, Overhead Utilities, Underground Utilities
Local Schools
Elementary School: Mambrino
School District: Granbury ISD
Listed By / Shown By
Listed By
Agency Name: Compass RE Texas, LLC
Agency Contact: 817-247-6464
Agent Name: John Zimmerman

Shown By
Agent Name: Ashley Burgess Weist
Agent Phone: (254) 717-8256
Agency Title: Kelly, Realtors

Estimate Your Payment
Estimated Payment
$ 692.24 per month $612.03 Principal & Interest $0.00 Property Tax (data not provided by mls) $80.21 Homeowner's InsuranceChange Payment Information



 The data relating to real estate for sale on this web site comes in part from the IDX of the Multiple Listing Service of NTREIS. The data on this site may not be reproduced or redistributed and is only for those individuals viewing this web site. Real estate listings held by brokerage firms other than the brokers/agents with their own information using this site are marked with the NTREIS thumbnail logo and detailed information about them includes the name of the listing broker(s).
Privacy Policy / DMCA Notice / ADA Accessibility


This site is hosted, designed and copyright
© 1994 - 2026 by
Delta Media Group, Inc. -- Patent Pending --
Agent License Information: 542105
1001 Apache Ridge Road | MLS# 21378805
This single family home located at 1001 Apache Ridge Road, Granbury, TX 76048 is currently listed for sale with an asking price of $275,000. This property was built in 2026 and has 3 bedrooms and 2 full baths with 1445 sq. ft. Apache Ridge Road is located in the Comanche Harbor Sec C subdivision within the Granbury ISD school district. Search Comanche Harbor Sec C real estate on ashleyweist.kellyrealtors.com today.